


Why Small Bathrooms Deserve the Most Design Attention
Here is the thing about compact bathrooms that most people do not fully appreciate until they have lived through a well-executed renovation: the constraints of a smaller space force better design decision. Every element has to earn its place. Every material choice matters more. Every centimetre of storage needs to be thought through properly.
The result, when it is done right, is often a bathroom that feels more considered and more beautiful than a larger room that has been designed with less rigour. Small bathroom design ideas UK designers are excited about right now are not a compromise on a proper bathroom. They are a different, tighter kind of excellence.
What makes compact bathroom design so rewarding when approached correctly?
- The visual impact of a great tile choice, a beautiful vanity unit, or a statement mirror is amplified in a smaller space because there is less room for anything to get lost
- Smaller bathrooms are typically faster and more affordable to tile, heat, and fit out, which means the budget can be directed towards higher quality materials and fittings
- A compact bathroom that flows and functions brilliantly is genuinely one of the most satisfying rooms in any home to be in
- Good compact bathroom layout UK design disciplines, particularly around storage and fixture placement, produce habits and principles that improve every bathroom regardless of size
- The challenge itself attracts the most creative, thoughtful design solutions
Layout First: Getting the Compact Bathroom Layout Right
The single most important decision in any small bathroom is the layout, and it deserves considerably more thought than it typically receives. Moving a toilet six inches, rotating the basin ninety degrees, or switching from a bath to a walk-in shower can transform both the practicality and the perceived spaciousness of a compact room fundamentally.
Compact bathroom layout UK principles worth understanding before any other decisions are made:
- Door swing matters enormously. A door that opens inward into a small bathroom immediately consumes a significant proportion of the usable floor area. Consider a sliding or pocket door, or at minimum ensure the door swings away from the key fixtures
- The wettest zone belongs furthest from the door. Positioning the shower or bath at the far end of the room keeps the entry area drier and makes the journey through the bathroom feel more logical and spacious
- Align plumbing where possible. Grouping the toilet, basin, and shower on the same wall or adjacent walls reduces pipe runs, simplifies installation, and keeps the floor plan tidy
- Consider the toilet last. Most people position the toilet first and design around it. In a compact bathroom, it is often better to position the shower and vanity optimally and find the best remaining location for the WC, particularly if a wall hung toilet UK format is being used
Our wall and floor tile collection includes a brilliant range of large format tiles that, when run continuously from wall to wall, make a compact layout feel considerably more generous than the floor plan suggests.
Wall Hung Toilets and Floating Fixtures: The Space Creators
If there is one hardware choice that makes more difference to how a small bathroom feels than almost anything else, it is switching from floor-standing to wall-hung fixtures. Wall hung toilets UK bathrooms are incorporating with increasing regularity, and the effect on the perceived size of the room is genuinely striking.
Here is a practical comparison of floor-standing versus wall-hung fixtures in a compact bathroom:
|
Fixture Type |
Floor Standing |
Wall Hung |
|
Visual impact |
More visual mass, heavier feel |
Light, floating, minimal footprint |
|
Floor space |
Footprint extends to floor |
Unbroken floor visible beneath |
|
Cleaning |
Fiddly around the base |
Easy, unobstructed floor access |
|
Height adjustment |
Fixed at manufacturer standard |
Adjustable to suit household height |
|
Installation |
Simpler, less structural prep |
Requires solid wall or frame |
|
Overall room feel |
Functional, traditional |
Contemporary, spacious, considered |
Wall hung toilets UK installations require a concealed cistern built into a false wall or a purpose-built frame, which does take a small amount of depth from the room. The payoff in terms of the visual lightness it creates, combined with the unbroken floor line that makes the bathroom feel larger, more than compensates for that modest depth in virtually every case we have worked on.
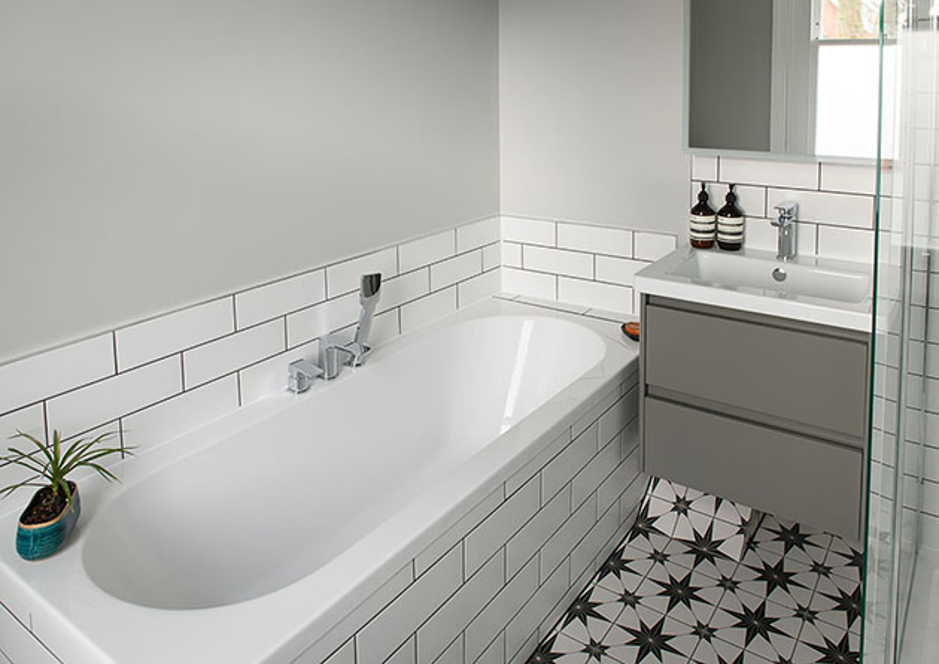
The same principle applies to vanity units. A wall-hung floating vanity with the floor running continuously beneath it creates the same sense of visual openness that a floor-standing unit, however beautiful, simply cannot match. Browse our completed small bathroom projects to see how wall-hung fixtures transform real compact bathrooms in Hampton homes.
Small Ensuite Ideas: Making the Most of Every Square Metre
The en-suite is often the most compact bathroom in a UK home and the one that presents the greatest design challenge. It is also, for most homeowners, the most personal and frequently used space in the house. Getting it right matters enormously. The best small ensuite ideas UK homeowners are adopting treat the en-suite not as a miniature version of a larger bathroom but as its own considered, self-contained space with its own design logic.
What consistently works brilliantly in a small en-suite:
- A wet room or walk-in shower rather than a bath. Removing the bath and replacing it with a level-access walk-in shower, even a compact one, transforms how an en-suite functions and feels. The absence of a shower tray and screen makes the room feel considerably more open
- A compact corner basin or wall-hung basin keeps floor space clear and looks beautifully intentional rather than squeezed in
- A large format mirror that runs the full width of the vanity wall, ideally with integrated lighting, doubles the perceived depth of the room and makes the space feel genuinely generous
- Continuous tiling throughout, including the shower area, without any change in floor or wall material, removes visual breaks that make a small room feel more fragmented and smaller
- Recessed storage niches built into the shower wall at eye level provide product storage without projecting into the room at all
Small ensuite ideas UK designers consistently return to are built around the principle of visual continuity. The fewer interruptions in the eye's journey around the room, the larger and calmer the space feels. Our Tadelakt plastering service is a popular choice for en-suite shower walls precisely because it creates a completely seamless, uninterrupted surface that amplifies this sense of calm continuity beautifully.
Bathroom Storage Solutions That Disappear Into the Design
Storage in a small bathroom is one of those design challenges that punishes improvisation and rewards proper planning. Bolt-on storage solutions added after the fact, freestanding shelf units wedged into corners, products lined up along a windowsill, all of these make a compact bathroom feel busier and smaller than it needs to. Genuinely clever bathroom storage solutions UK homeowners love are the ones that feel like a natural part of the room rather than an addition to it.
Here is a guide to the storage approaches that deliver the best results in compact bathrooms:
|
Storage Solution |
What It Solves |
Where It Works Best |
|
Recessed shower niches |
Product clutter in the shower |
Built into shower wall during tiling |
|
Mirrored cabinet above basin |
Surface clutter, product storage, mirror function |
Above vanity, full width of the unit |
|
Drawer-only vanity unit |
Under-basin chaos, accessibility |
Beneath basin, integrated into vanity |
|
Tall wall-mounted storage column |
General bathroom storage in minimal footprint |
Beside vanity or beside the toilet |
|
Behind-door hooks and rails |
Towels, robes, everyday items |
On the back of the bathroom door |
|
Plinth drawer beneath vanity |
Flat items, infrequently used equipment |
At floor level beneath the vanity unit |
The golden rule for bathroom storage solutions UK projects in compact spaces is to build storage into the architecture of the room rather than adding it on top. This means planning every niche, cabinet, and drawer at the design stage rather than the installation stage. It is the difference between a bathroom that stays effortlessly tidy and one that requires constant management to look presentable.
Our wardrobe and storage design service brings the same rigorous storage-planning philosophy that we apply to fitted bedroom furniture into the bathroom context, and the results consistently delight homeowners who thought they simply did not have room for proper storage.
Materials, Colour, and Light: The Visual Tricks That Actually Work
Beyond the layout and the fixtures, the material and colour choices in a compact bathroom carry an enormous amount of responsibility for how the finished space feels. The right choices can make a small bathroom feel genuinely generous. The wrong ones can make even a well-laid-out room feel smaller and more oppressive than it needs to.
Small bathroom design ideas UK designers rely on for maximum visual impact:
- Large format tiles used consistently. Counterintuitively, larger tiles with fewer grout lines make a small bathroom feel bigger than smaller tiles with more grout lines, which break up the visual field and draw attention to the room's boundaries
- A continuous floor-to-ceiling tile on at least one wall creates a sense of height and draws the eye upward, which is one of the most effective ways to make a compact room feel more generous vertically
- A light, warm neutral palette throughout. Soft whites, creamy off-whites, pale stone tones, and warm taupes all reflect light and keep the room feeling open. Dark tones can work beautifully in compact bathrooms but require careful lighting planning to avoid feeling cave-like
- A single large mirror or mirrored cabinet rather than a small mirror above the basin. The larger the mirror, the more the room appears to double in depth
- Natural light maximised wherever possible. Frosted or privacy glass rather than net curtains, and no window treatments that block light unnecessarily
The material palette should also read as one continuous story from floor to wall to ceiling. Every interruption in the palette, every change in material or tone, creates a visual boundary that makes a room feel more segmented and therefore smaller.
If you have been putting off a compact bathroom renovation because you thought the space simply was not worth investing in, we would gently but firmly disagree. Some of the most beautiful bathrooms we have designed at Sticks & Stones have been the smallest ones. Get in touch with the Sticks & Stones team today and book your free consultation. You might be genuinely surprised by what is possible.

